
Üsküdar SEV Primary School Beylerbeyi Campus
2021

ÜSEV Beylerbeyi, sınırlı alanı ve yoğun programıyla tipik bir kentsel okul. Anaokulu, ofisler ve konut gibi programların eklendiği yeni projeyle birlikte SEV kampüsün mevcut yoğunluğun artacağı öngörülmektedir. Bu anlamda, söz konusu karmaşık kentsel alan içinde yapılan, hem dikey hem de yatay yerleşim stratejileri ana tasarım prensiplerini oluşturur.
ÜSEV Beylerbeyi is an urban school with its limited site and dense program. Together with SEV’s new project in which programs like kindergarten, offices and housing are added, it is projected that exiting of the campus density will be increased. In that sense settlement strategies, in relatively complex urban site, both vertically and horizontally were critical.
Location
İstanbul, TurkeyConstruction Area
15.840 m²Client
SEV ÜsküdarProject Team
Onur Akın, Ethem Aybar, Yıldırım Erbaz, Salih Ege Savcı, Mehmet Kaymaz, İrem Ersoy

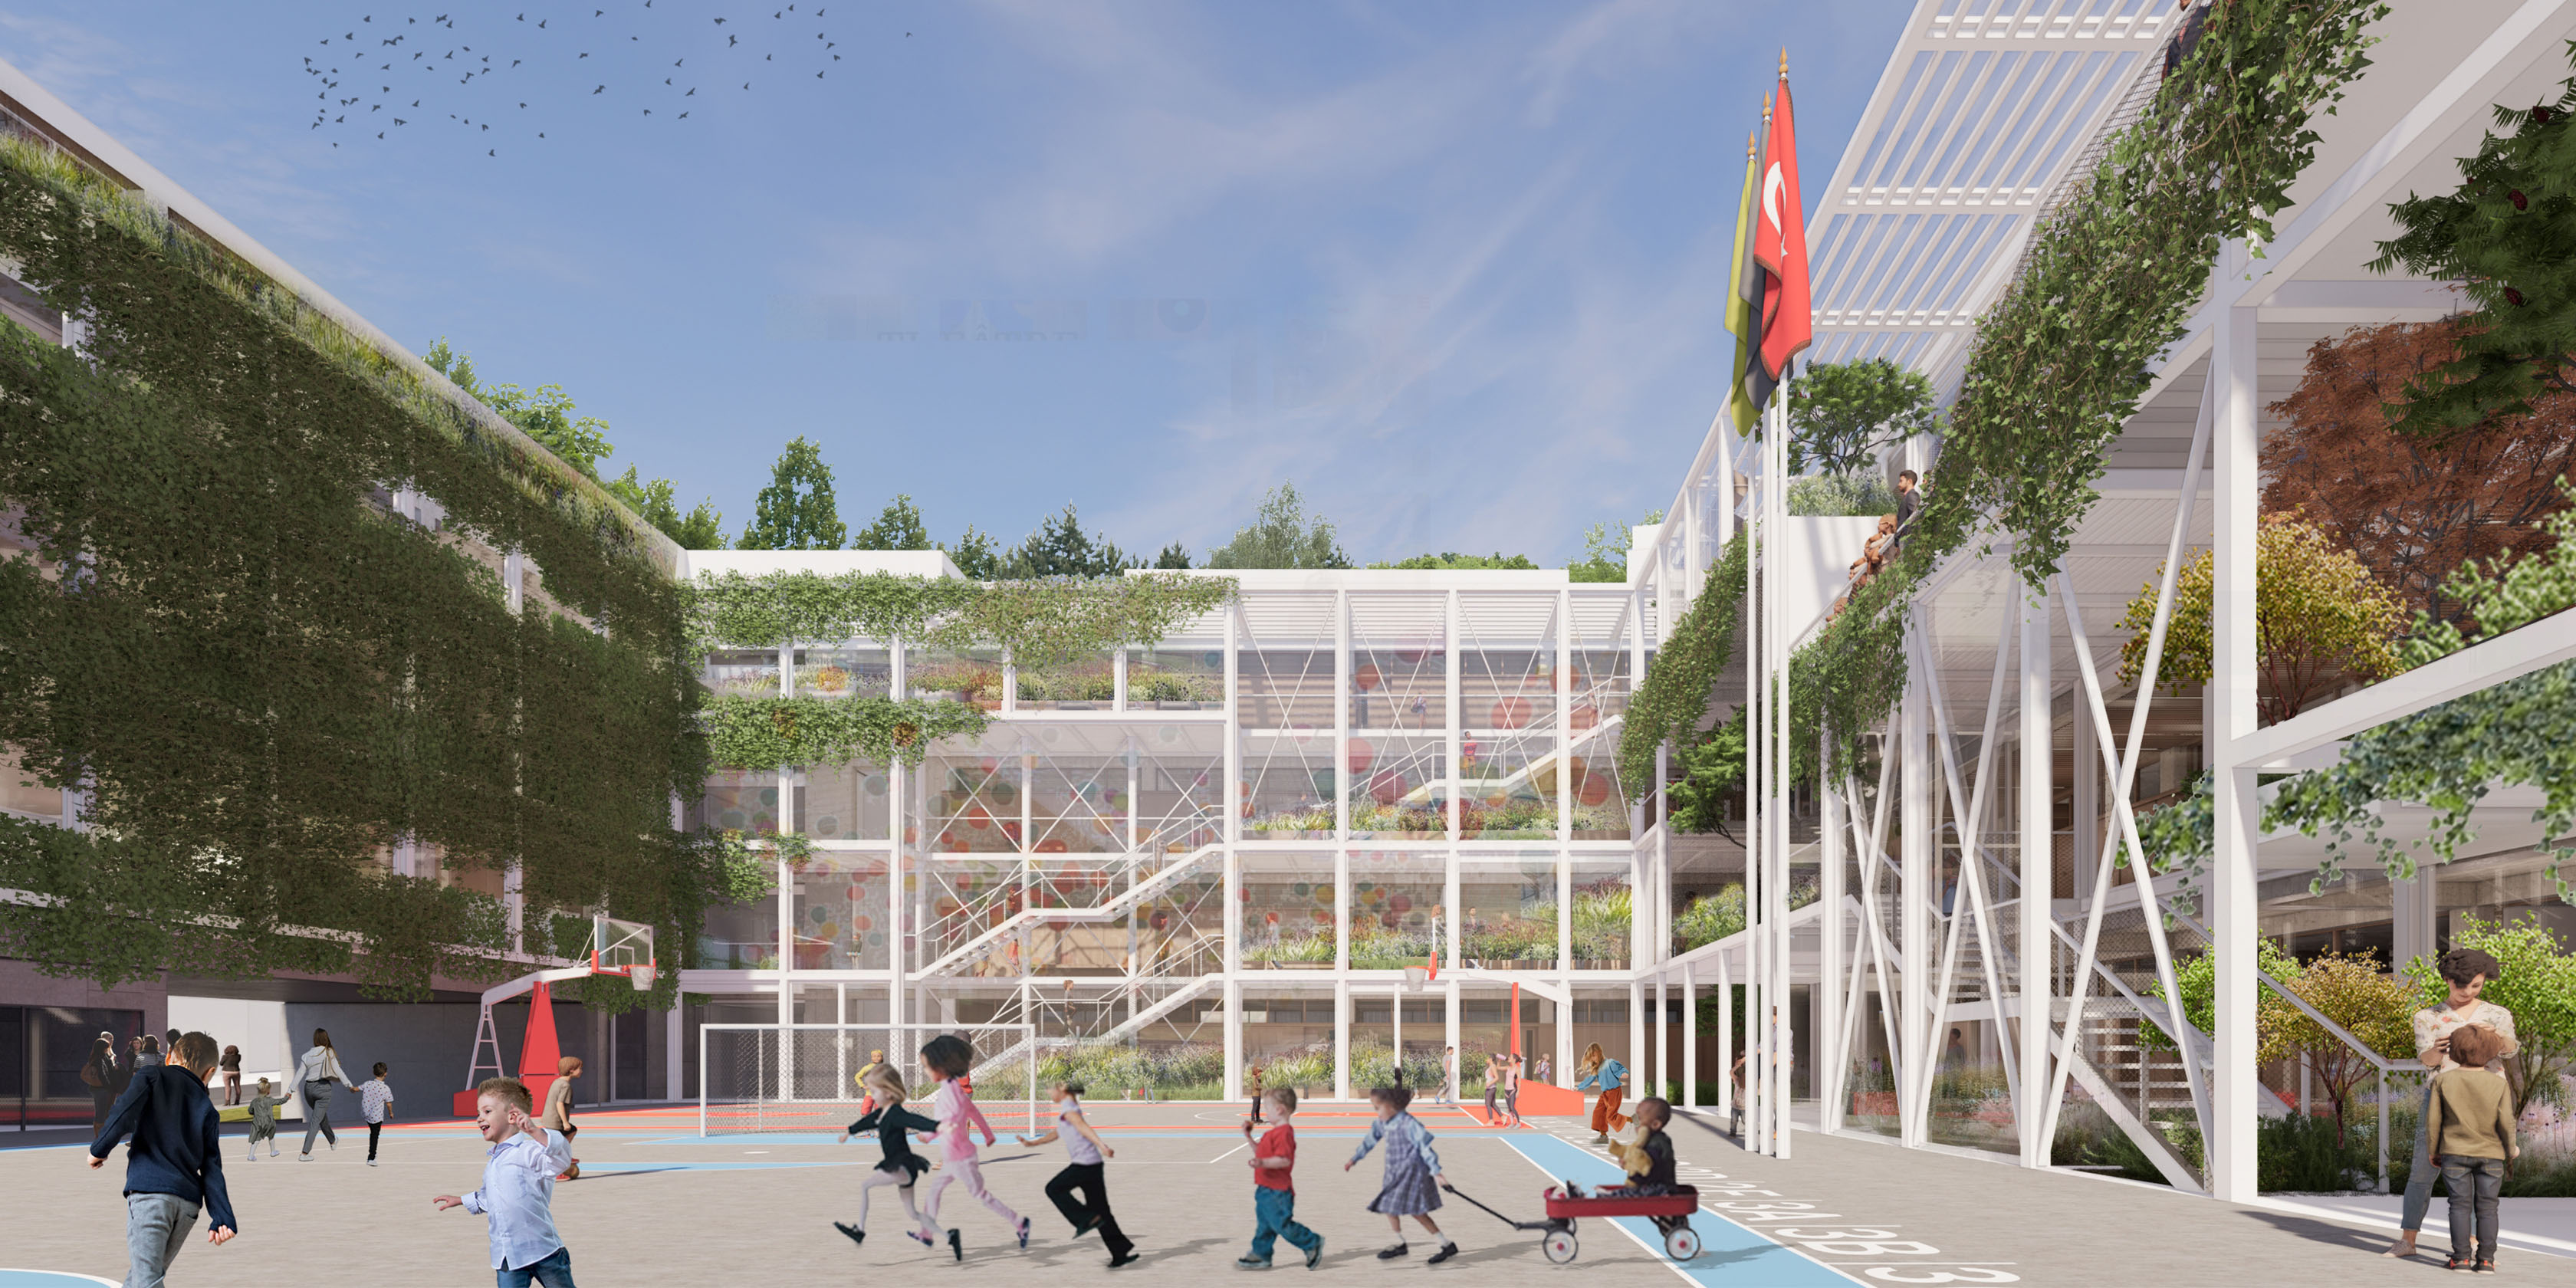
Courtyard locates at the heart of the project and is a multi-functional space: it is a huge parking area for school buses in the early morning, sports and gathering space in the school time. Other than SEV offices and housing units separating from the rest in terms of physical relations and functional requirements, all programs evenly gather around this big void. Both symbolic and significant aspect of the project, the “scaffold” also surrounds the courtyard and functions as a vertical school garden. It both organizes the circulation around courtyard and offers children an alternative activity and learning area.


Due to its geographical position south is an advantageous direction for İstanbul in winter and summer times. Thus all educational programs are opened to the south and placed to the top two floors to benefit from natural light as much as possible.