
D90 Demiröz
2024 - Construction In Progress


Demiröz Konutları, süreklilik arz eden betonarme bir baza üzerine oturan iki katlı hafif çelik yapılardan oluşmaktadır. Topografya eğrilerini takip ederek arazi sınırına paralel bir iç sokak boyunca çift sıra halinde dizilen konutlar, birbirlerinin manzarasını kesmeden doğu yönüne açılıyor. Sokak boyunca oluşan seviye farkları ise, mahremiyeti sağlarken aynı zamanda farklı tip açık alanlar oluşmasını sağlıyor.
Demiröz Residences consist of two storey light-weight steel structures resting on a continuous reinforced concrete base. The residences, which are arranged in a double row along an inner street parallel to the land border following the topographic curves, open up to to the east without blocking each other’s view. The level differences along the street provide privacy while also creating different types of open spaces.
Location
Bahçeşehir, İstanbulConstruction Area
26.142m²Client
Demiröz Group


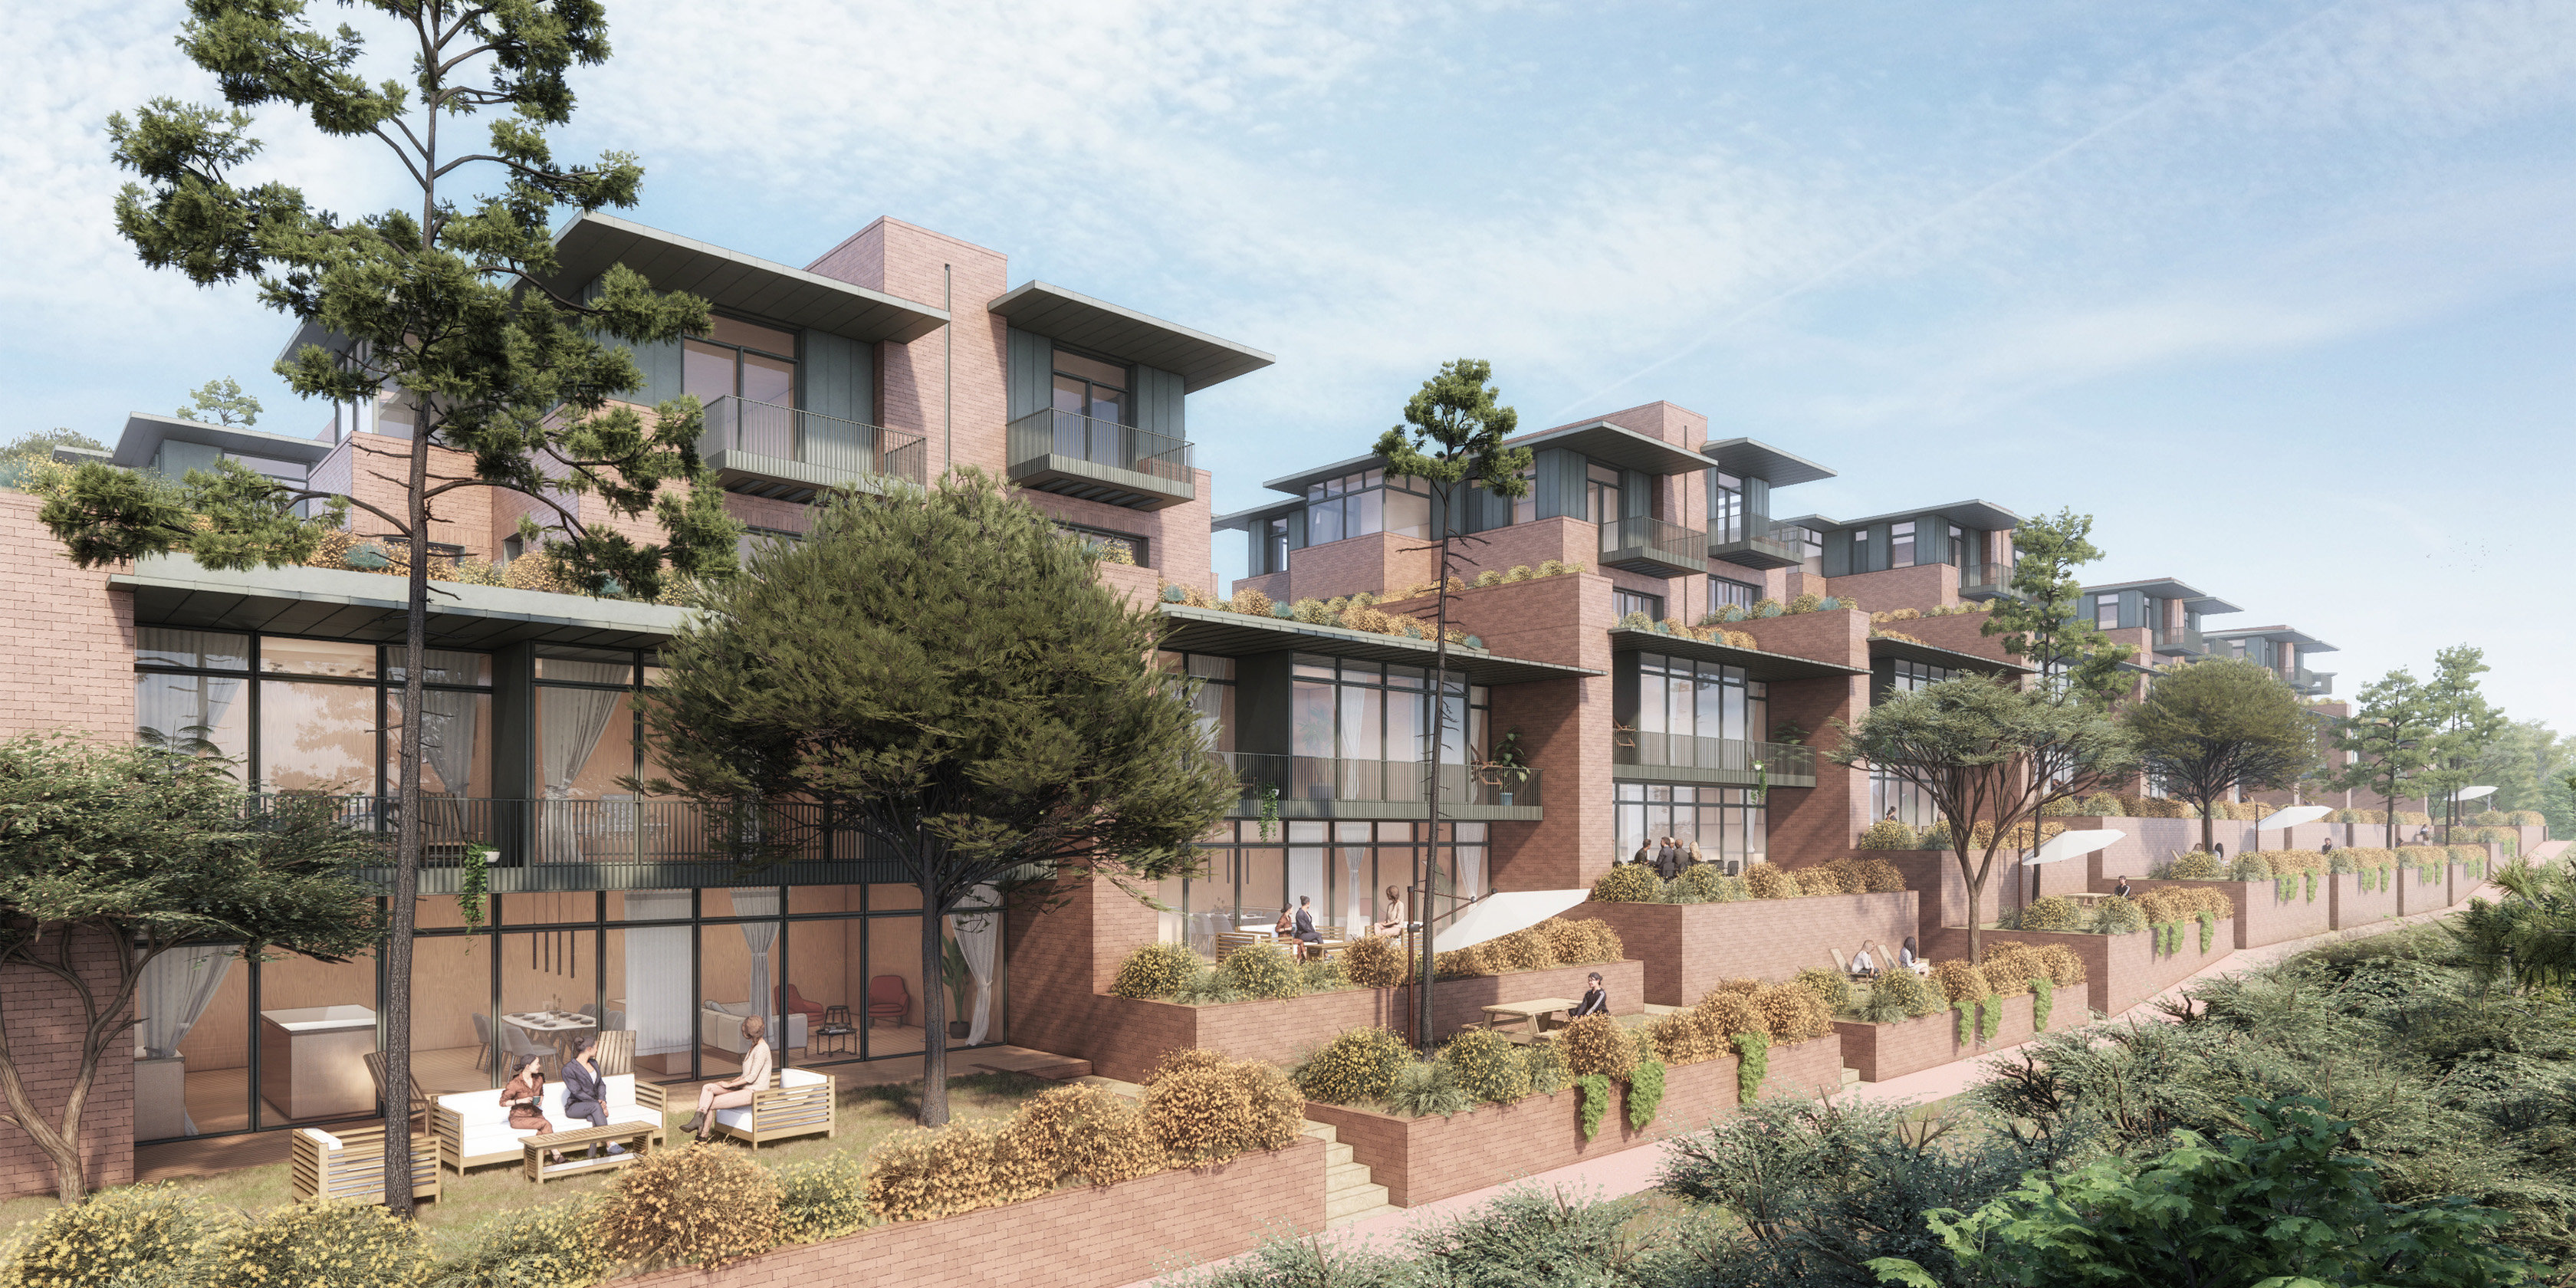
İki seviyeye yayılan ön arka ve yan bahçeler, kullanıcılar için azami seviyede yeşil alan kullanımı sunuyor. Çeşitli tip ve büyüklükteki açık teraslar ve bahçeler, yapılar arasında mekansal zenginlik ve hiyerarşiyi destekleyen bir arayüz oluşturuyor. Arazinin eğimiye birbirinden ayrılan bahçelerin mahremiyet seviyeleri, giriş çıkışlar ve konutların iç düzenleriyle kontrol ediliyor.
The front, back, and side gardens, which span over two levels, offer maximum green space. Various types and sizes of open terraces and gardens create an interface that enhances spatial richness and hierarchy between the buildings. The privacy levels of the gardens, separated by the land’s slope, are controlled through entrances and the interior layouts of the residences.


Projenin hibrit bir strüktürel sistemi var. Araç sirkülasyonu ve servis işlevlerini barındıran bodrum kat betonarme, bu yapının üzerine yerleşen konutlar ise hafif çelik yapı sistemi ile kurulu. Araç girişleri arazinin en üst seviyesinden başlayıp blokların altına kadar ulaşıyor. Bodrum katın kurgusu, konutlar için sistematik bir altyapı görevi görüyor. Zemin üstündeki kurgu ise yaya odaklı. Bu ikili kurgu, kullanıcılar için daha güvenli ve konforlu bir alan yaratıyor.
The project has a hybrid structural system. The basement floor, which holds vehicle circulation and service functions, is made of reinforced concrete, while the residences above this structure are built with a light steel structure system. Vehicle access starts from the highest level of the land and reaches under the apartments. The design of the basement serves as a systematic infrastructure for the residences, while the layout above ground is focused on pedestrian use. This dual circulation system sustains safer and more comfortable environment for the users.