
Boğaziçi University Library
2024
Boğaziçi Üniversitesi Kuzey Kampüsü’nde bulunan Aptullah Kuran Kütüphanesi’nin yerine inşa edilecek yeni bir kütüphane için açtığı yarışmaya hazırladığımız öneri konsept proje. Temel ihtiyaç yeni yapının, sadece bilgi saklama ve erişim merkezi olmanın ötesinde, öğrencilerin ve akademisyenlerin etkileşimini ve yaratıcılığını destekleyen bir mekan olarak planlanmasıdır. Bu ihtiyaç ve hedefleri destekleyecek şekilde tasarımda Çapraz Lamine Ahşap (CLT) sistemi merkeze alan hibrit bir strüktür sistemi kullanılmıştır.
It is the concept project which we had proposed for the competition for a new library to be built in place of the Aptullah Kuran Library located in the North Campus of Boğaziçi University. The primary requirement is for the structure to go beyond serving as a center for storing and accessing information, instead being planned as a space that fosters interaction and creativity. To meet these goals, a hybrid structural system focused on Cross-Laminated Timber (CLT) technology has been employed.
Location
İstanbul, TurkeyConstruction Area
21.400 m²Client
Boğaziçi UniversityProject Team
Ethem Aybar, Ece Ünübol, Deniz Dilan Kara, Yıldırım Erbaz, Nusret Uşun, Yağız Ateşoğlu, Aleyna İzmirli, Beyza Günaydın
Yeni önerilen kütüphane yapısı, aynı zamanda kampüsün kapısı olarak tasarlanmıştır. Boğaziçililer, nizamiyeden diğer yapılara giderken adeta yerleşkenin kalbi olan kütüphanelerinin içinden geçeceklerdir. Bu durum doğal olarak yapıyı doğu batı ekseninde ikiye ayırır.
The proposed library is also designed as the gate of the campus. Students of Boğaziçi will pass through the library, which is the heart of the campus, on their way from the gate to the other buildings. This naturally divides the structure into two on the east-west axis.


Nizamiyeyi karşılayan doğu kanat yerden yükselerek kampüsün diğer bölümlerine erişim sağlayan bir geçide dönüşür. İç kısımda kütüphane ve idaresine ayrı girişlerin açıldığı, tepeden ışık ve hava alan geniş bir avluyu takiben yerleşkenin merkezine geçilebilir. Burası, kampüsün nabzının attığı, kütüphane mekanının derinliklerine görsel olarak açılan büyük bir açık hava odası olacaktır. Batı kanadının zemini buradan bir seviye altta, peyzajla yeme içme alanlarını ve konferans salonunu buluşturan bir kattır.
The eastern wing, which meets the security gate, rises from the ground and becomes a passage that provides access to other parts of the campus. In the interior, a large courtyard with separate entrances to the library and administration, receiving light and air from above, leads to the center of the campus. This will be a large open-air room that visually opens to the depths of the library space, where the pulse of the campus beats. The ground of the western wing is one level below here, a floor that brings together the landscape, food and beverage areas and the conference hall.


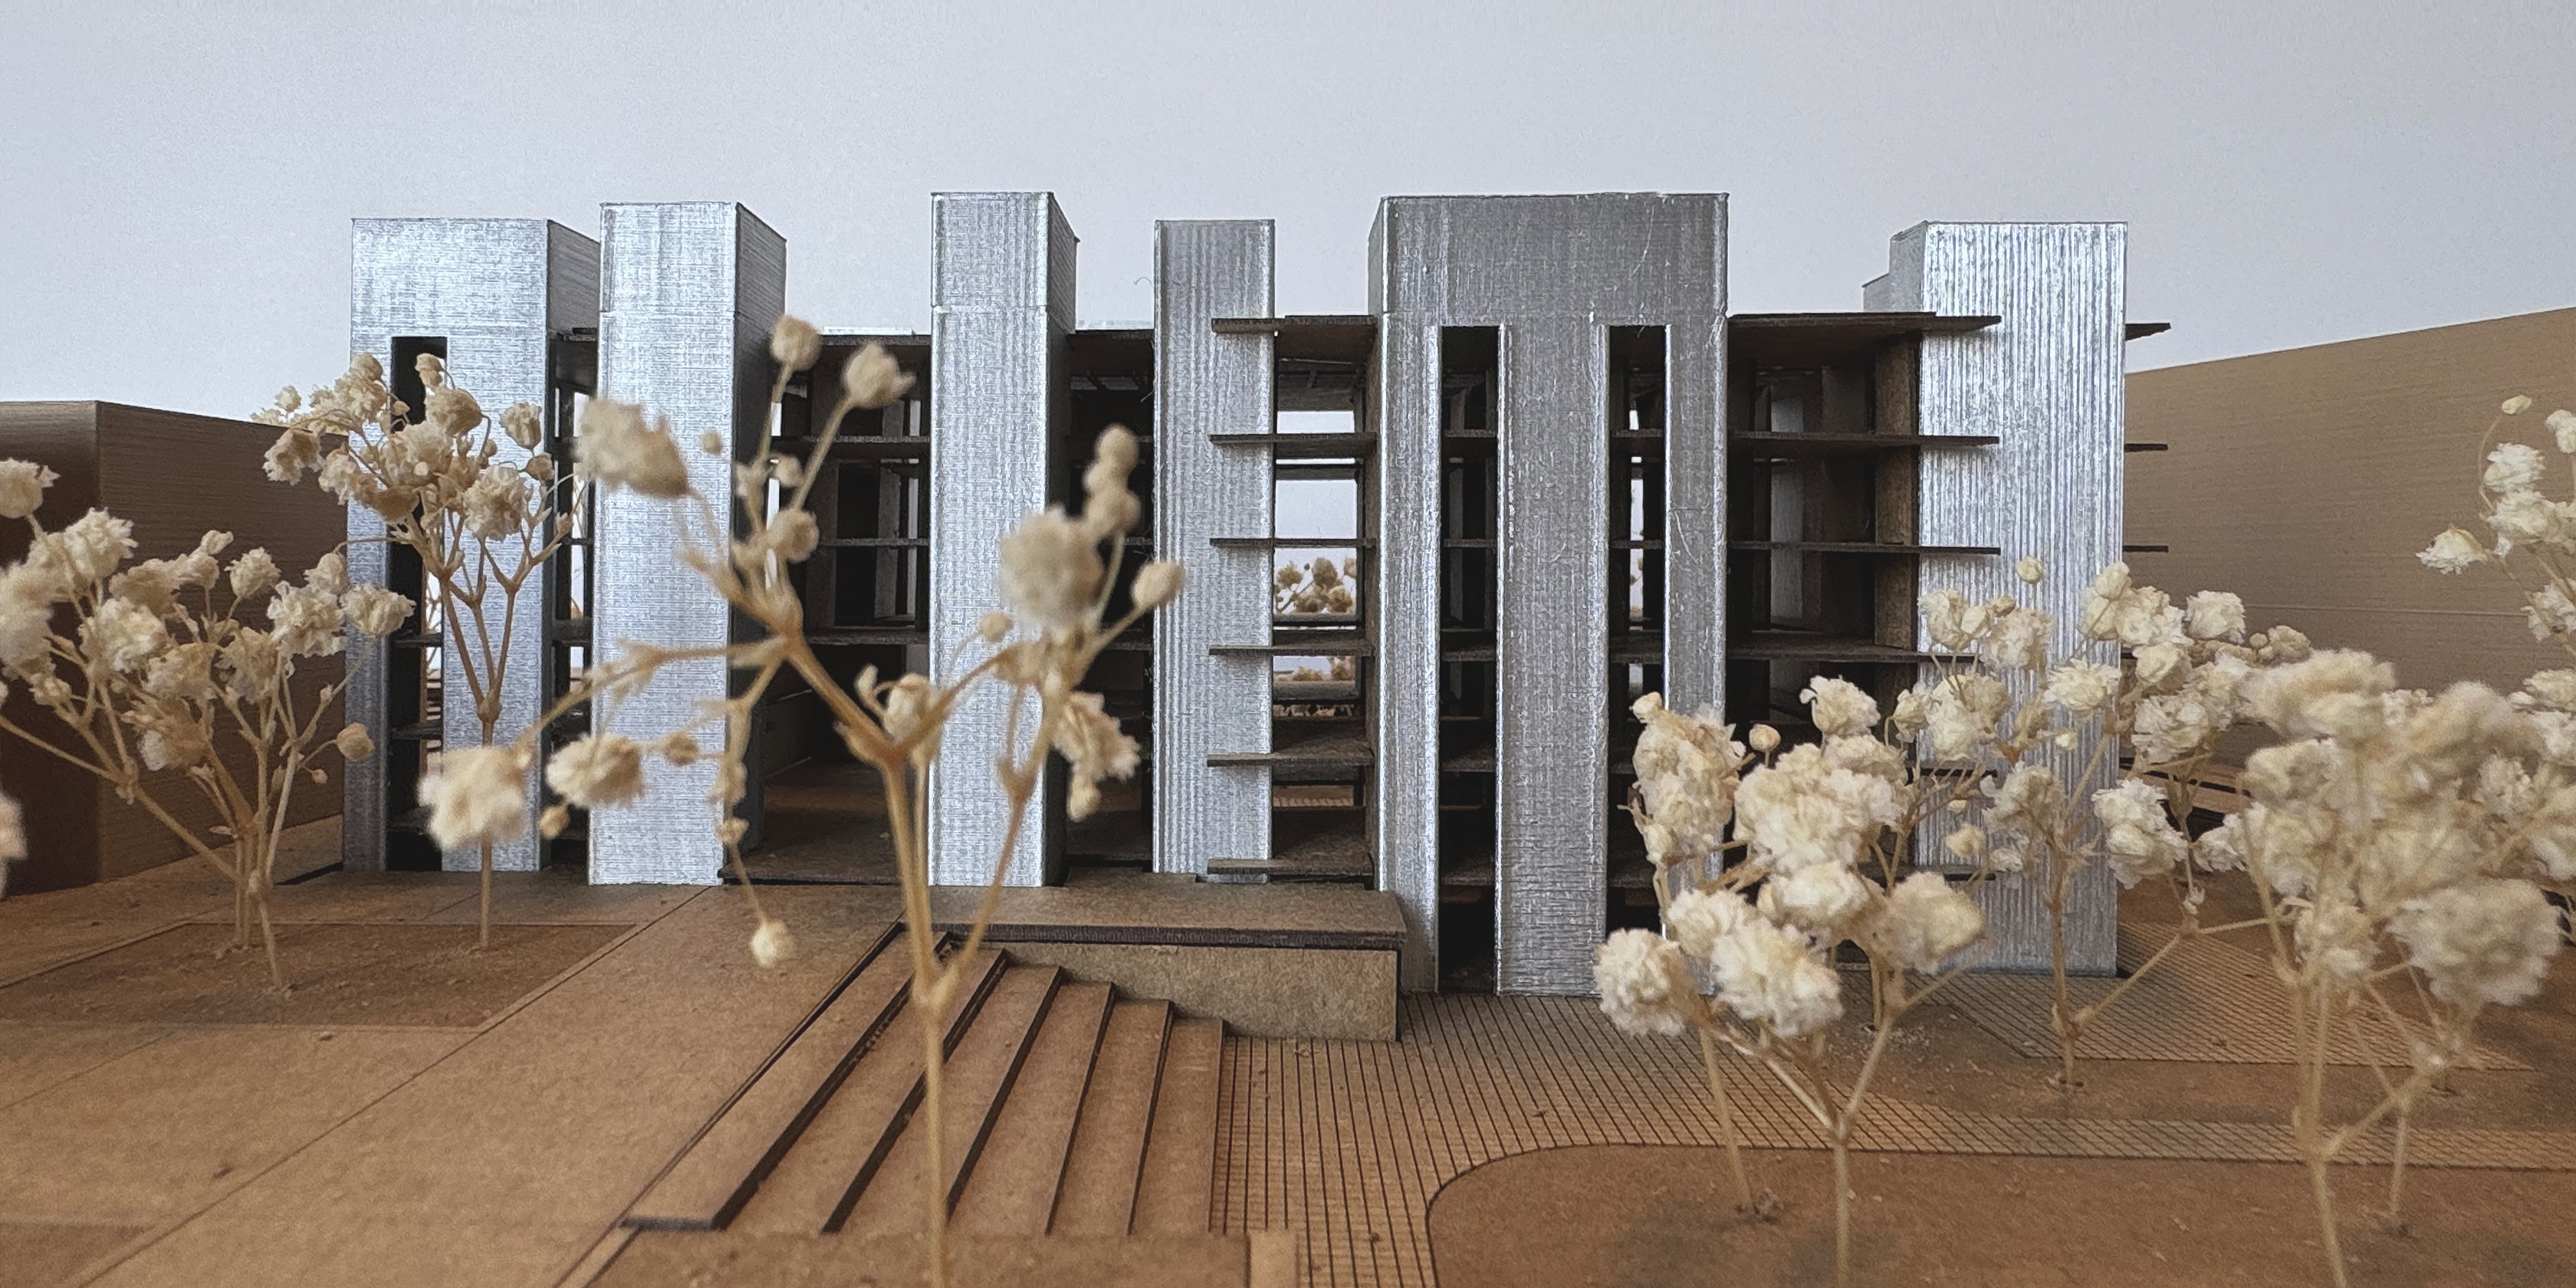
Yapı, iç içe geçmiş dört hacimden vücut bulur. İçten dışa doğru bunlar: atrium/avlu: yapının ortasındaki boşluktan ışık alarak mekâna hayat veren ve kütüphane organizasyonunu sağlayan bir merkez; gözler: atrium çevresinde kitaplar ile çalışma alanlarını entegre eden bireysel ve konsantrasyona uygun alanlar; loop: gözler ile zarf arasında dolaşımı sağlayan 3 metre genişliğinde servisleri, rafları ve çalışma alanlarını birleştiren bir hat; zarf: farklı hizalarla dinamik bir cephe sunan, akustik ve solar kontrol sağlayan dış katman olarak sıralanır.
The structure is composed of four interwoven volumes. From the inside out, these are: the atrium/courtyard: a central space that brings life to the building by receiving light from the void at its core and organizing the library; the cells: individual, focused areas around the atrium that integrate books and study spaces; the loop: a 3-meter-wide circulation band between the eyes and the envelope that combines services, shelves, and workspaces; and the envelope: an outer layer that provides a dynamic façade with varying levels, offering acoustic and solar control.


Projenin ana yapı elemanı olan CLT paneller hem sessiz çalışma mekanlarını kurar hem de raflar ve dolaplar için serbest bir yüzey oluşturur. Bu şekilde hem mobilya, hem yapı elemanı olarak işlev görür.
The main structural element of the project, CLT panels, both establish quiet workspaces and provide a free surface for shelves and cabinets. In this way, they function as both furniture and a structural element.